4627 Hiland Road,Eagle River, AK 99577
Eagle River, AK 99577

Description
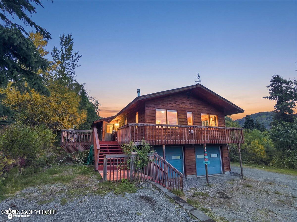
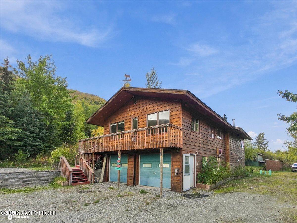
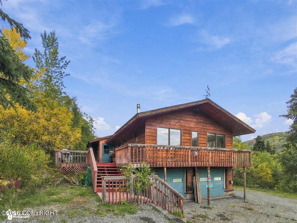
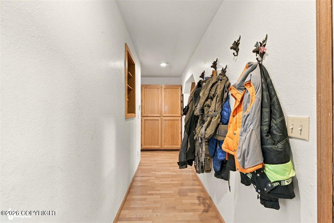
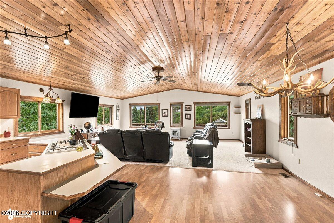
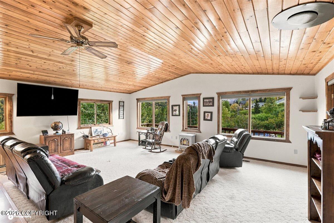
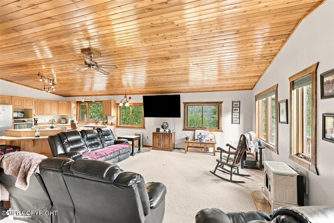
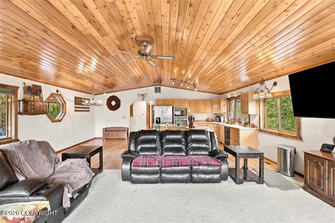
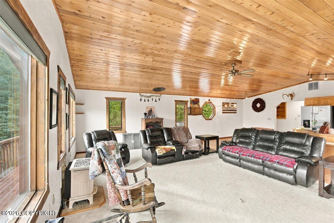
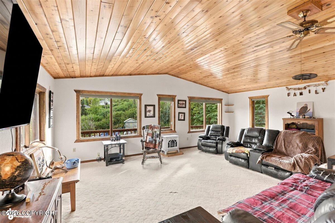
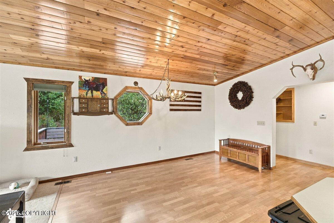
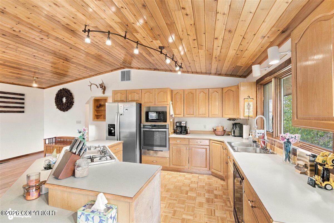
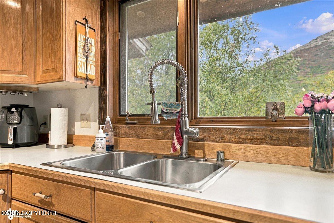
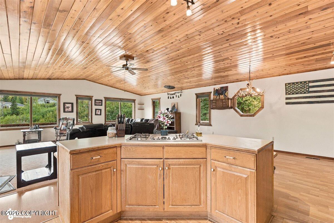
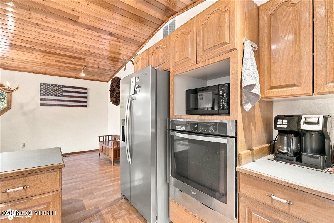
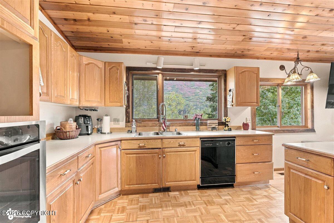
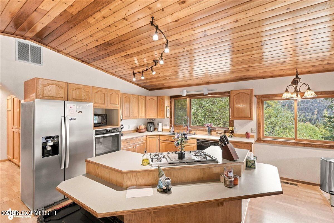
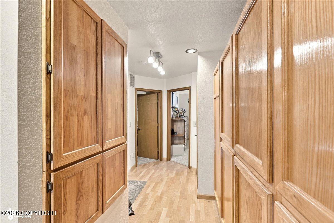
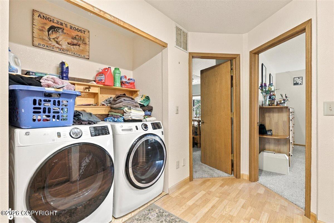
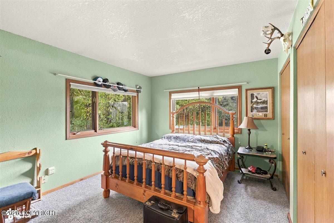
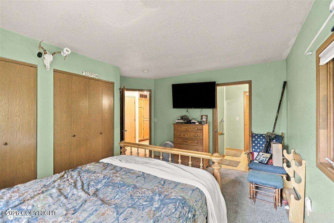
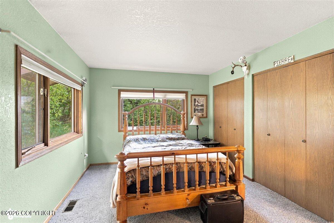
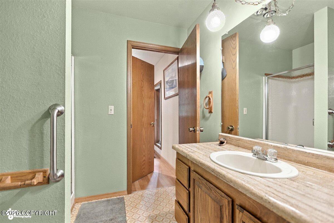
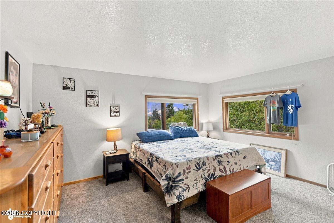
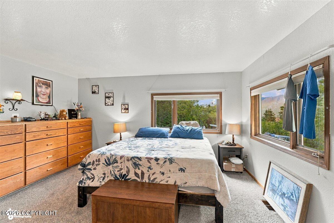
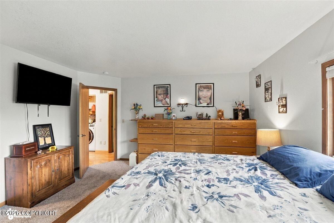
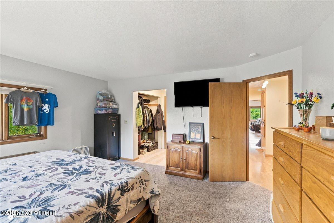
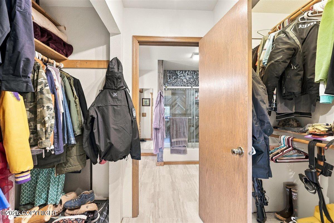
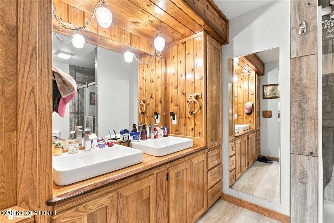
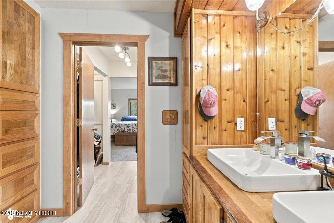
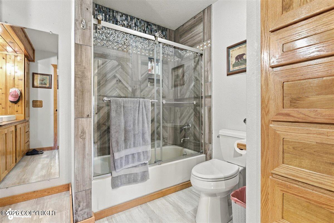
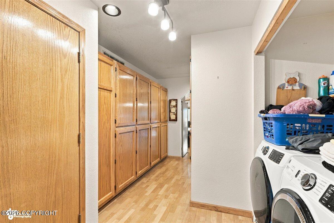
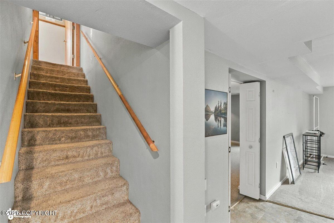
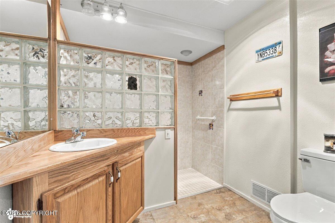
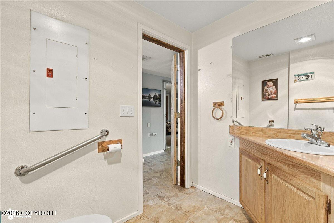
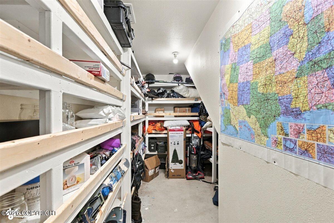
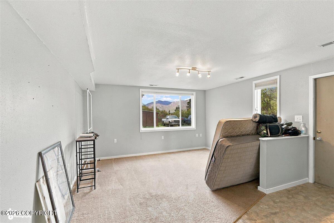
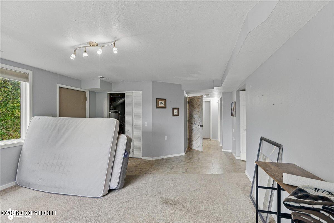
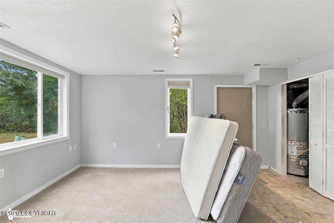
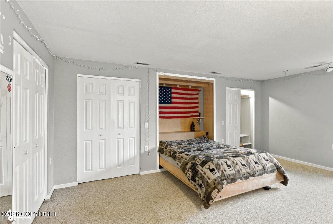
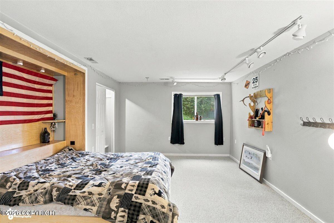
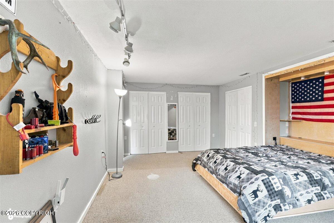
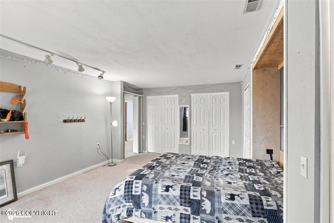
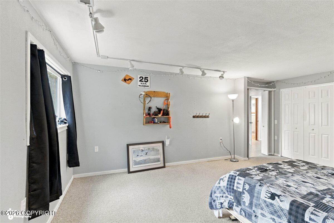
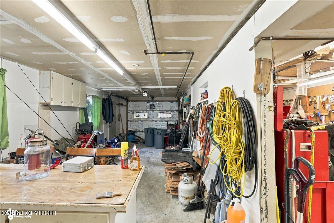
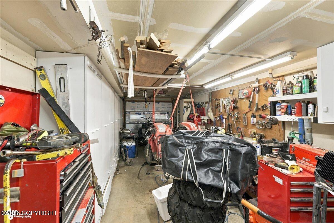
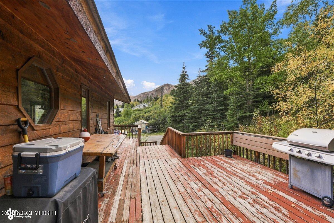
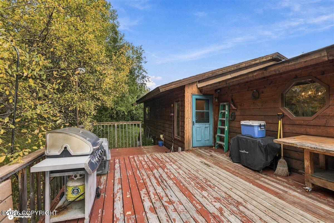
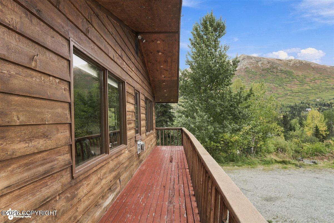
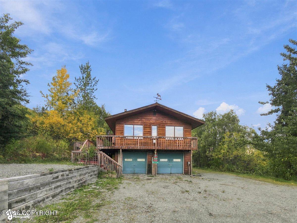
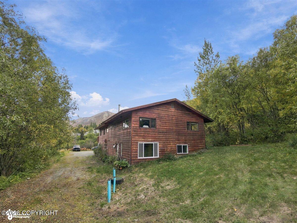
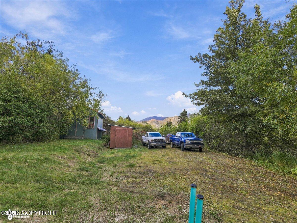
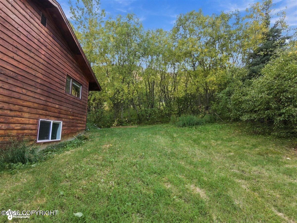
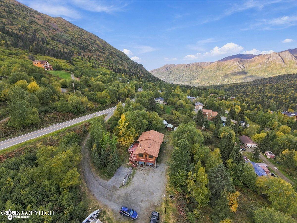
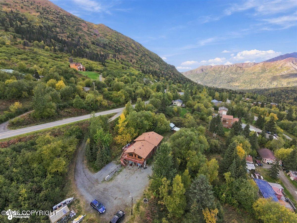
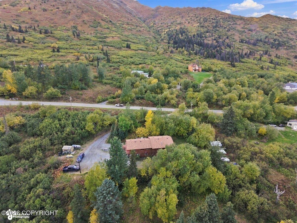
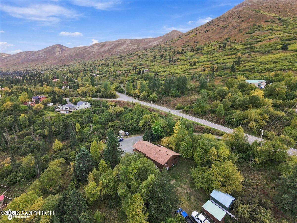
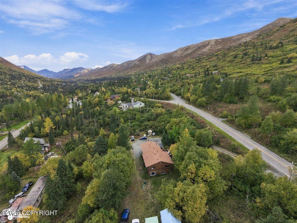
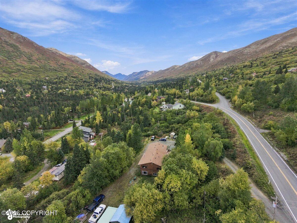
Panoramic, unobstructed mountain views from 1.08 private acres off Hiland Rd. A private drive opens to a flat, cleared lot with room for the RV, boat, and trailers. Inside, the vaulted main level is light, bright, and built for big gatherings. Upstairs primary suite with private bath, plus a lower-level full bath with roll-in shower. Outside, a greenhouse, two sheds, and established perennials. A previous owner added a full kitchen in the garage for mobility reasons, and the home was used as a multi-generational residence. Options are wide open: keep it for multi-gen living, use it as a non-standard duplex, or remove the kitchen for a heated 4-car double tandem garage. Main-floor laundry keeps daily life easy, while the lower level adds a second living room and a flexible bedroom with a Murphy bed for guests, an office, or a hobby space.
Details
| MLS # | 26-12135 |
|---|---|
| Listing Type | For Sale |
| Style | House |
| Sub-Type | Resale |
| Status | Active |
| Year | 1981 |
| Days On Site | 25 |
| Listing Provided By | Century 21 Realty Solutions - Eagle River | Klint R Branum |
Features
| Bed(s) | 3 |
|---|---|
| Bath(s) | 3 Total |
| SQ Feet | 2,568 |
| Garage | 3 |
| Basement | Y |
| Zoning | CE-R-6 Low-Density Residential |
| Acreage | 1.08 |
| Property View | Mountain(s), Unobstructed |
Interior
| Rooms Total | 0 |
|---|---|
| Heating | Forced Air, Natural Gas |
| Heating Yes / No | Yes |
| Appliances | Dishwasher |
| Interior Features | Basement, Central Vacuum, Electric, Fireplace, Washer &/Or Dryer Hookup, BR/BA on Main Level, Ceiling Fan(s), Smoke Detector(s), Vaulted Ceiling(s), Laminate Counters, Pantry |
Exterior
| Roof | Asphalt, Composition, Shingle |
|---|---|
| Exterior Features | Covenant/Restriction, Garage Door Opener, Horse Property, Road Service Area, RV Parking, View, Private Yard |
| Lot Features | Landscaped, Gently Rolling, Level |
| Construction Materials | Wood Frame |
| Foundation Details | Block |
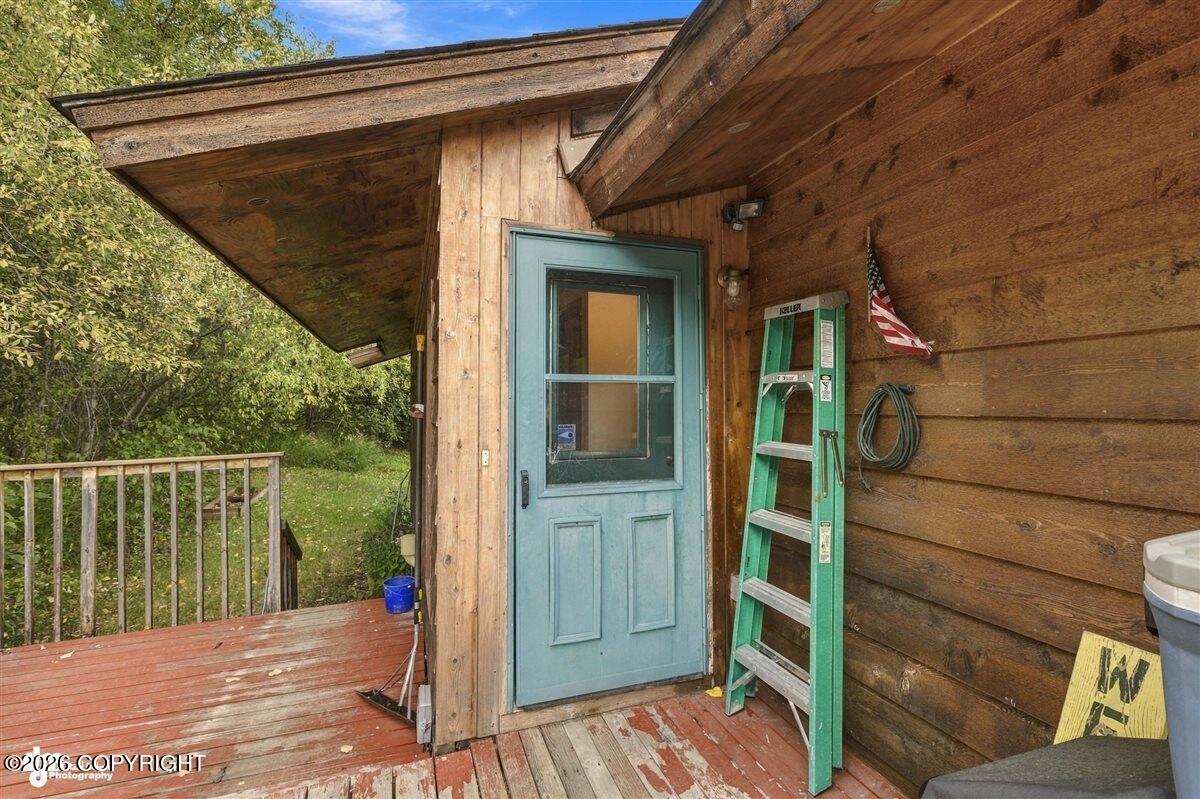
| Patio And Porch Features | Deck |
| Exterior Sp Finish Co Exterior Sp Finish | Wood |
| Other Structures | Greenhouse, Shed(s) |
| Architectural Style | Hlsd Rnch/Dlt Bsmnt |
Parking
| Parking Features | Attached, Heated Garage, Tuck Under |
|---|---|
| Carport Sp Type Co Carport Sp Type | None |
Utilities
| Sewer | Septic Tank |
|---|
Location
| Road Surface Type | Paved, Maintained |
|---|
Taxes
| Tax Map Number | N/A |
|---|---|
| Tax Legal Description | Mountain Valley Estates L13 B2 |
Area Information
| State | AK |
|---|---|
| City | Eagle River |
| Zip Code | 99577 |
| Area | 1A Anchorage Municipality |
| Subarea | Eagle River |
| School District | Eagle River |
| Elementary School | Homestead |
| High School | Eagle River |
| Listing VS Median (in 99577) | |
Price: $539,000 low | high Med: $472,450 sqft: 2,568 low | high Med: 1,600 $ / sqft: $210 low | high Med: $295 On site: 25 low | high Med: 18 | |
Request a showing
Request a showing
Contact
Learn More About This Property

| State | AK |
|---|---|
| City | Eagle River |
| Zip Code | 99577 |
| Area | 1A Anchorage Municipality |
| Subarea | Eagle River |
| School District | Eagle River |
| Elementary School | Homestead |
| High School | Eagle River |
| Listing VS Median (in 99577) | |
Price: $539,000 low | high Med: $472,450 sqft: 2,568 low | high Med: 1,600 $ / sqft: $210 low | high Med: $295 On site: 25 low | high Med: 18 | |